
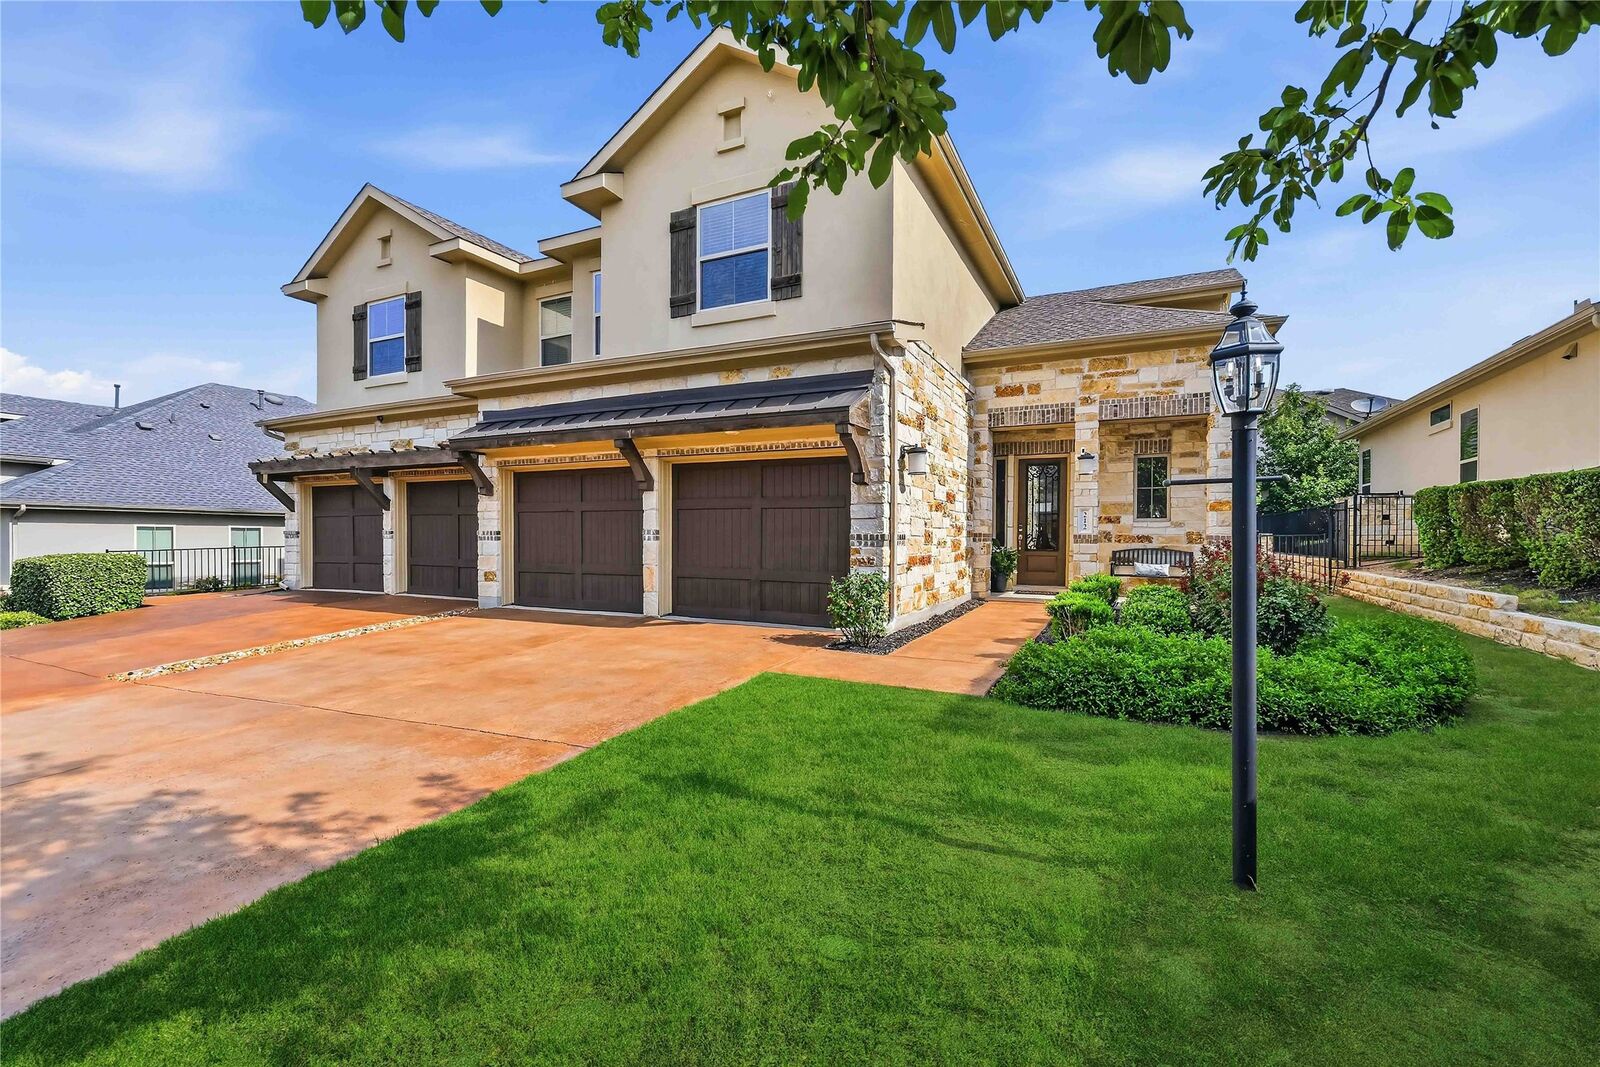
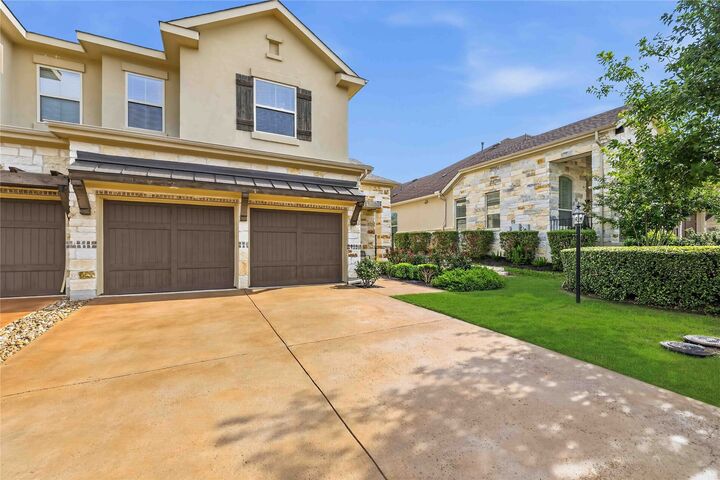
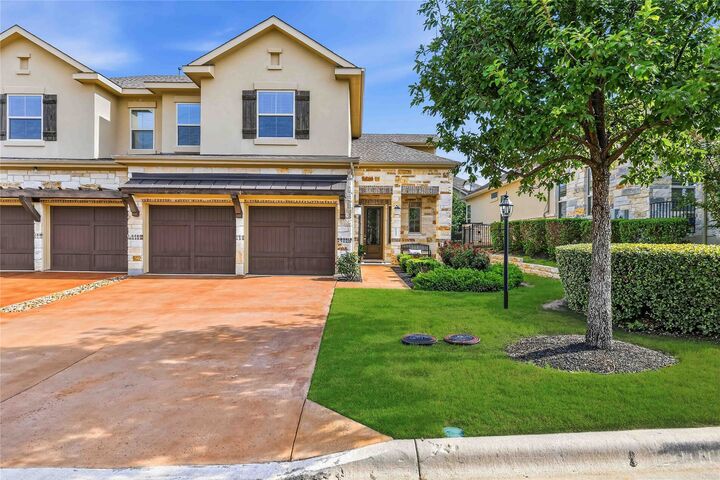
Listing Courtesy of: Austin Board of Realtors / Listed By: Julie Stinson, Coldwell Banker Realty - Contact: (512) 328-8200
212 Cartwheel Bend 135 Austin, TX 78738
Active (4 Days)
$479,000 (USD)

Description
MLS #:
7359695
7359695
Taxes
$5,389(2026)
$5,389(2026)
Lot Size
8,503 SQFT
8,503 SQFT
Type
Condo
Condo
Year Built
2017
2017
Views
Lake, Hills
Lake, Hills
School District
Lake Travis Isd
Lake Travis Isd
County
Travis County
Travis County
Community
Rough Hollow
Rough Hollow
Listed By
Julie Stinson, Coldwell Banker Realty, Contact: (512) 328-8200
Source
Austin Board of Realtors
Last checked Jul 28 2026 at 9:17 PM GMT+0000
Austin Board of Realtors
Last checked Jul 28 2026 at 9:17 PM GMT+0000
Bathroom Details
- Full Bathrooms: 2
- Half Bathroom: 1
Interior Features
- Dishwasher
- Disposal
- Microwave
- Refrigerator
- Multiple Living Areas
- Recessed Lighting
- Stainless Steel Appliance(s)
- Windows: Window Treatments
- Interior Steps
- Built-In Oven
- Main Level Primary
- High Ceilings
- Granite Counters
- Gas Cooktop
- Gas Water Heater
- Entrance Foyer
- Laundry: Laundry Room
Subdivision
- Rough Hollow
Lot Information
- Sprinklers Automatic
- Sprinklers In Ground
Property Features
- Fireplace: Living Room
- Fireplace: 1
- Foundation: Slab
Heating and Cooling
- Central
- Central Air
Pool Information
- Community
Homeowners Association Information
- Dues: $550/Monthly
Flooring
- Carpet
- Wood
- Tile
Exterior Features
- Roof: Composition
Utility Information
- Utilities: Propane, Cable Available, Electricity Connected, High Speed Internet Available, Water Connected, Water Source: Municipal Utility District, Cable Connected
- Sewer: Municipal Utility District
School Information
- Elementary School: Serene Hills
- Middle School: Lake Travis
- High School: Lake Travis
Parking
- Garage
- Attached
- Door-Multi
- Garage Faces Front
Stories
- 2
Living Area
- 1,736 sqft
Additional Information: Westlake | (512) 328-8200
Location
Disclaimer: Copyright 2026 Austin Association of Realtors. All rights reserved. This information is deemed reliable, but not guaranteed. The information being provided is for consumers’ personal, non-commercial use and may not be used for any purpose other than to identify prospective properties consumers may be interested in purchasing. Data last updated 7/28/26 14:17



communities. This elegantly designed residence offers 3 bedrooms, 2.5 baths, and 1,736 square
feet of living space. Light-filled open-concept living/dining/kitchen floor plan with 12’ coffered ceilings
and 8’ doors. The gas-log fireplace surrounded by gorgeous mantle creates instant ambiance with
the flick of a switch. The gourmet kitchen features an oversized center island, granite countertops,
premium stainless-steel appliances, gas cooktop, and abundant cabinetry. Main level owner’s suite
includes a private spa bath with dual vanities, oversized soaking tub, large walk-in shower and a
spacious walk-in closet.
Main level also features attached 2-car garage with built in storage, well-appointed laundry room and
an elegant powder bath. Large windows line the first floor back wall for seamless indoor/outdoor Hill
Country living. Step outside to the covered patio overlooking a beautifully landscaped, private
backyard. Upstairs, two generously sized guest bedrooms, a full bath and versatile loft/media room
provide exceptional flexibility for kids, teens, guests, work-from-home, or movie nights in style.
Homeowners enjoy Rough Hollow’s award-winning amenities including a lakeside marina, 4 resort-
style pools, splash pad, state-of-the-art fitness center, group fitness classes, clubhouse, waterfront
dining, sports courts, dog park, and miles of scenic hike-and-bike trails. The Rough Hollow lifestyle
offers year round social activities & is located within the acclaimed Lake Travis ISD & moments from
Lake Travis, fine dining, boutique shopping, and entertainment. This exceptional home offers the
perfect blend of luxury, convenience, and the Rough Hollow lifestyle.